From Turnstile to Seat: The Concourse Takes Shape
Stadium concourse design turns the walk from turnstile to seat into a connected journey, shaping how spectators find their way and share matchday.
A stadium concourse is not simply the corridor between the turnstile and the seat. Stadium concourse design determines whether that stretch feels like a sequence of disconnected queues or a legible part of arriving at a match. Its history is a shift in purpose: from making passage possible to making the journey work as a whole.
Why did concourses begin as passage space?
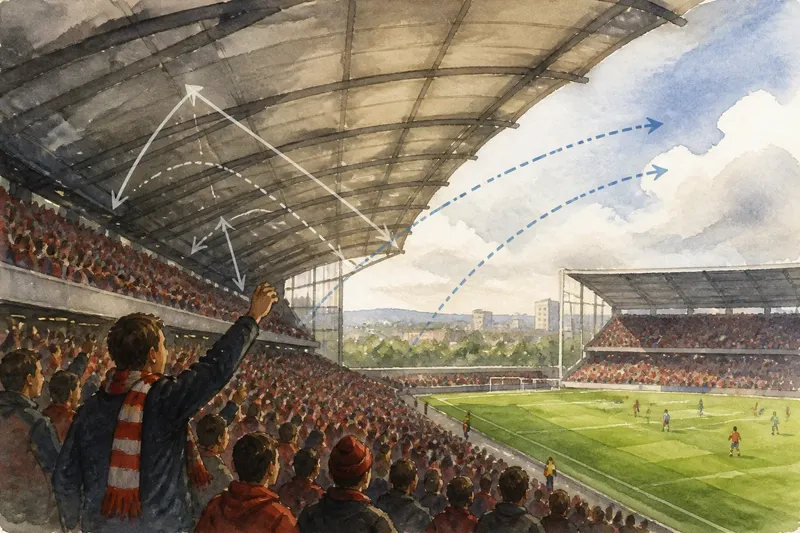
Early grounds often grew in stages. Spectators entered through gates, moved along open routes or covered walkways, and found their place in a stand whose shape had been set by the site and the crowd. Circulation mattered, but it was commonly treated as the leftover space between entrance and viewing area.
That arrangement made movement direct when the route was clear. It could also leave people guessing at a fork, exposed to weather, or compressed where a narrow passage met a stair. The concourse had little identity beyond getting people through. It was a connector, and not always a particularly eloquent one.
As grounds became larger and more layered, that simple model became harder to sustain. Spectators might enter at different levels, pass through enclosed areas, and reach seats in several blocks. A route that worked for one stand could become confusing in another. The problem was no longer just how to move from a gate to a row; it was how to make each transition understandable.
What changed when the concourse became a destination?
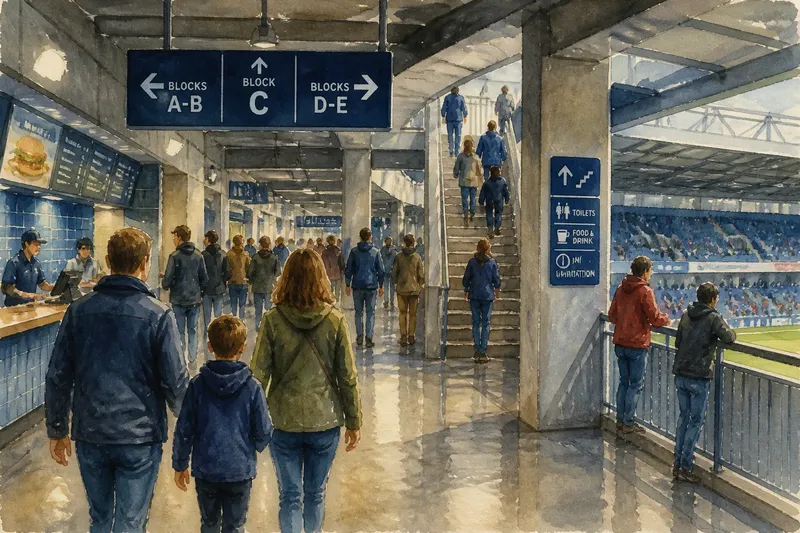
Modern stadium planning increasingly treats the concourse as an occupied part of the building rather than a gap in it. Food counters, toilets, information points, and gathering areas sit along the route. The concourse now has to support short stops as well as steady flow.
That change affects its shape. A long, narrow corridor may carry people onward but offers little room for someone to check a ticket or wait for a companion without blocking the stream. A wider area can absorb those pauses, provided that queues and furniture do not swallow the route. The design task is to make stopping possible without making movement feel like a negotiation.
Edges matter. Counters placed along a wall can keep a central path clearer than counters projecting into it. A visible destination—a stair, a block sign, or an open view toward the seating bowl—helps people understand where to go next. Light, color, and repeated signs can reinforce that reading, but they work best when the underlying route makes sense.
How does the route become legible?
Legibility comes from cues that arrive before a spectator needs them. Block names should be visible at decision points, not hidden behind a crowd. Changes in floor level need a clear visual signal. If a concourse splits, the signs and sightlines should make the choice apparent before people commit to the wrong branch.
Designers also have to account for different walking speeds and reasons for stopping. Some spectators head straight for their seats; others pause to meet friends, buy food, or look for an accessible route. A single undifferentiated channel makes those activities compete. Distinct zones can give queues a place to form while leaving a continuous route beside them.
Say a family enters a hypothetical stand and needs to find block C while one person collects a drink. If the block sign is visible from the main concourse and the counter queue sits outside the route to the stair, the group can separate briefly and reunite without turning the walkway into a meeting point. The design has not removed the small complication; it has given it somewhere sensible to happen.
What should a concourse do before, during, and after play?
The concourse changes character as the matchday unfolds. Before play, arrivals come in waves, and people need to orient themselves, meet others, and reach facilities. Once the match begins, movement tends to be less continuous, though late arrivals and service trips still occur. At the break, demand concentrates around counters, toilets, and stairs. Afterward, the route becomes an exit path.
A useful design anticipates those shifts rather than assigning the space one fixed role. Seating or ledges can support brief waits away from the main flow. Clear routes to exits need to remain readable even when a queue is present. Staff positions, signs, and barriers may also change how the space functions, so the plan should leave room for operations rather than treating them as an afterthought.
Not every area needs to become a social lounge. Overdesigning the concourse with displays, furniture, or decorative features can add clutter to a space whose first obligation is still movement. A quiet, unobstructed stretch is not a failure of imagination; it may be the most useful part of the route.
How can you judge whether the journey works?
Walk the route in sequence, from the approach to the turnstile, through the concourse, and on to the seat. At each transition, ask what a first-time visitor can see and what decision they must make. Then consider what changes when a queue occupies the counter or a group pauses to regroup.
- At the entrance: Can spectators identify the correct gate and the next direction without stopping in the entry stream?
- At a fork: Are block signs visible before the route divides, with destinations named consistently?
- At counters: Can a queue form without blocking stairs, doors, or the main route?
- At level changes: Are stairs, ramps, and elevators easy to distinguish from a distance?
- Near the seating bowl: Is the route to each block clear, and does the transition avoid a sudden bottleneck?
- On exit: Can spectators identify the way out without having to reverse through the busiest service area?
If an answer is no, the remedy may be as modest as moving a sign or relocating a queue boundary. If the route itself is unclear, decorative graphics cannot compensate for a confusing plan. Where a proposed change affects access, egress, or building operations, decisions should follow applicable codes, local rules, and professional advice.
What do spectators ask about stadium concourses?
What is a stadium concourse?
It is the circulation space that connects entrances, facilities, stairs, and seating areas. In many grounds it also contains food service, information, and places to pause.
Why do stadium concourses vary in shape?
Each concourse responds to the stand’s structure, entrances, site, and seating layout. A compact stand may use a short route, while a larger or multi-level stand needs more transitions and decision points.
How can a concourse feel less confusing?
Use consistent block names, signs placed before choices, and visible routes to stairs and exits. Clear paths matter more than adding more signs to an arrangement that does not make sense.
Why does concourse design affect matchday?
It shapes how easily spectators move between arrival, facilities, and their seats. When the route accommodates both movement and brief pauses, the concourse becomes part of the shared journey rather than a corridor people merely endure.
Why does the passage still matter?
The concourse has gained a social and practical role, but it remains a passage first. Good stadium concourse design lets spectators recognize where they are, make the next choice, and keep moving without turning every pause into an obstruction. The building begins to feel connected when the route itself does its quiet work.